Under construction
The projectA plotted development, planned like a neighbourhood.
Every specification below is drawn from Empire Valley's public RERA filing and cross-checked against the project's DDJAY approval — nothing here is marketing copy dressed up as fact.
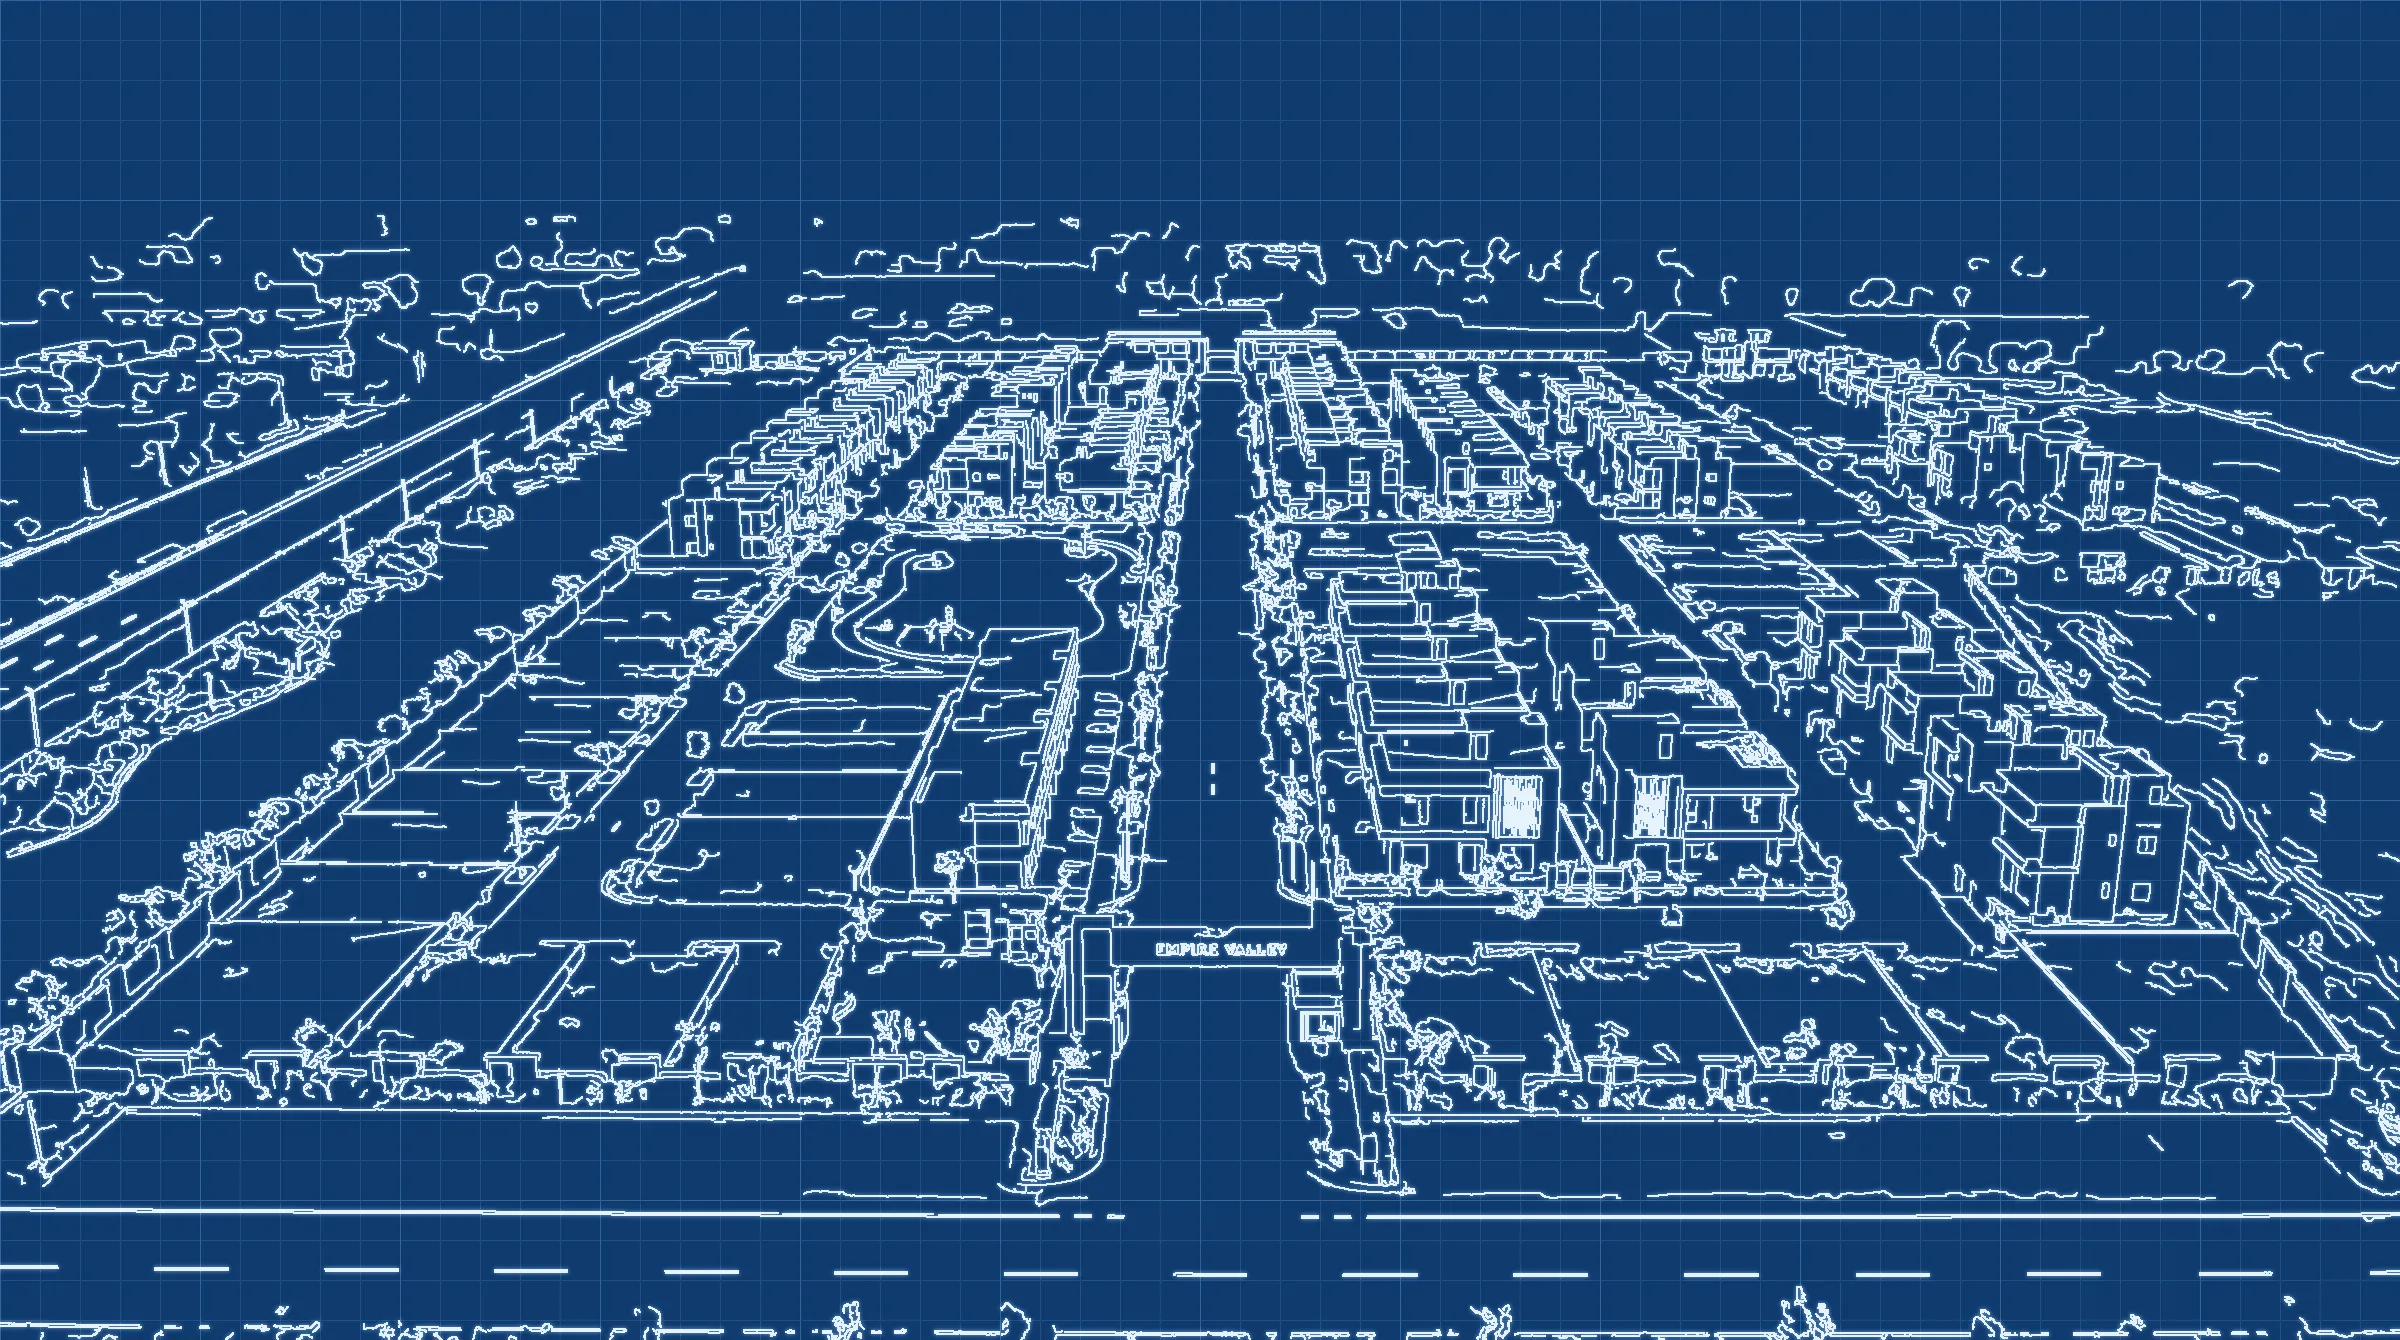
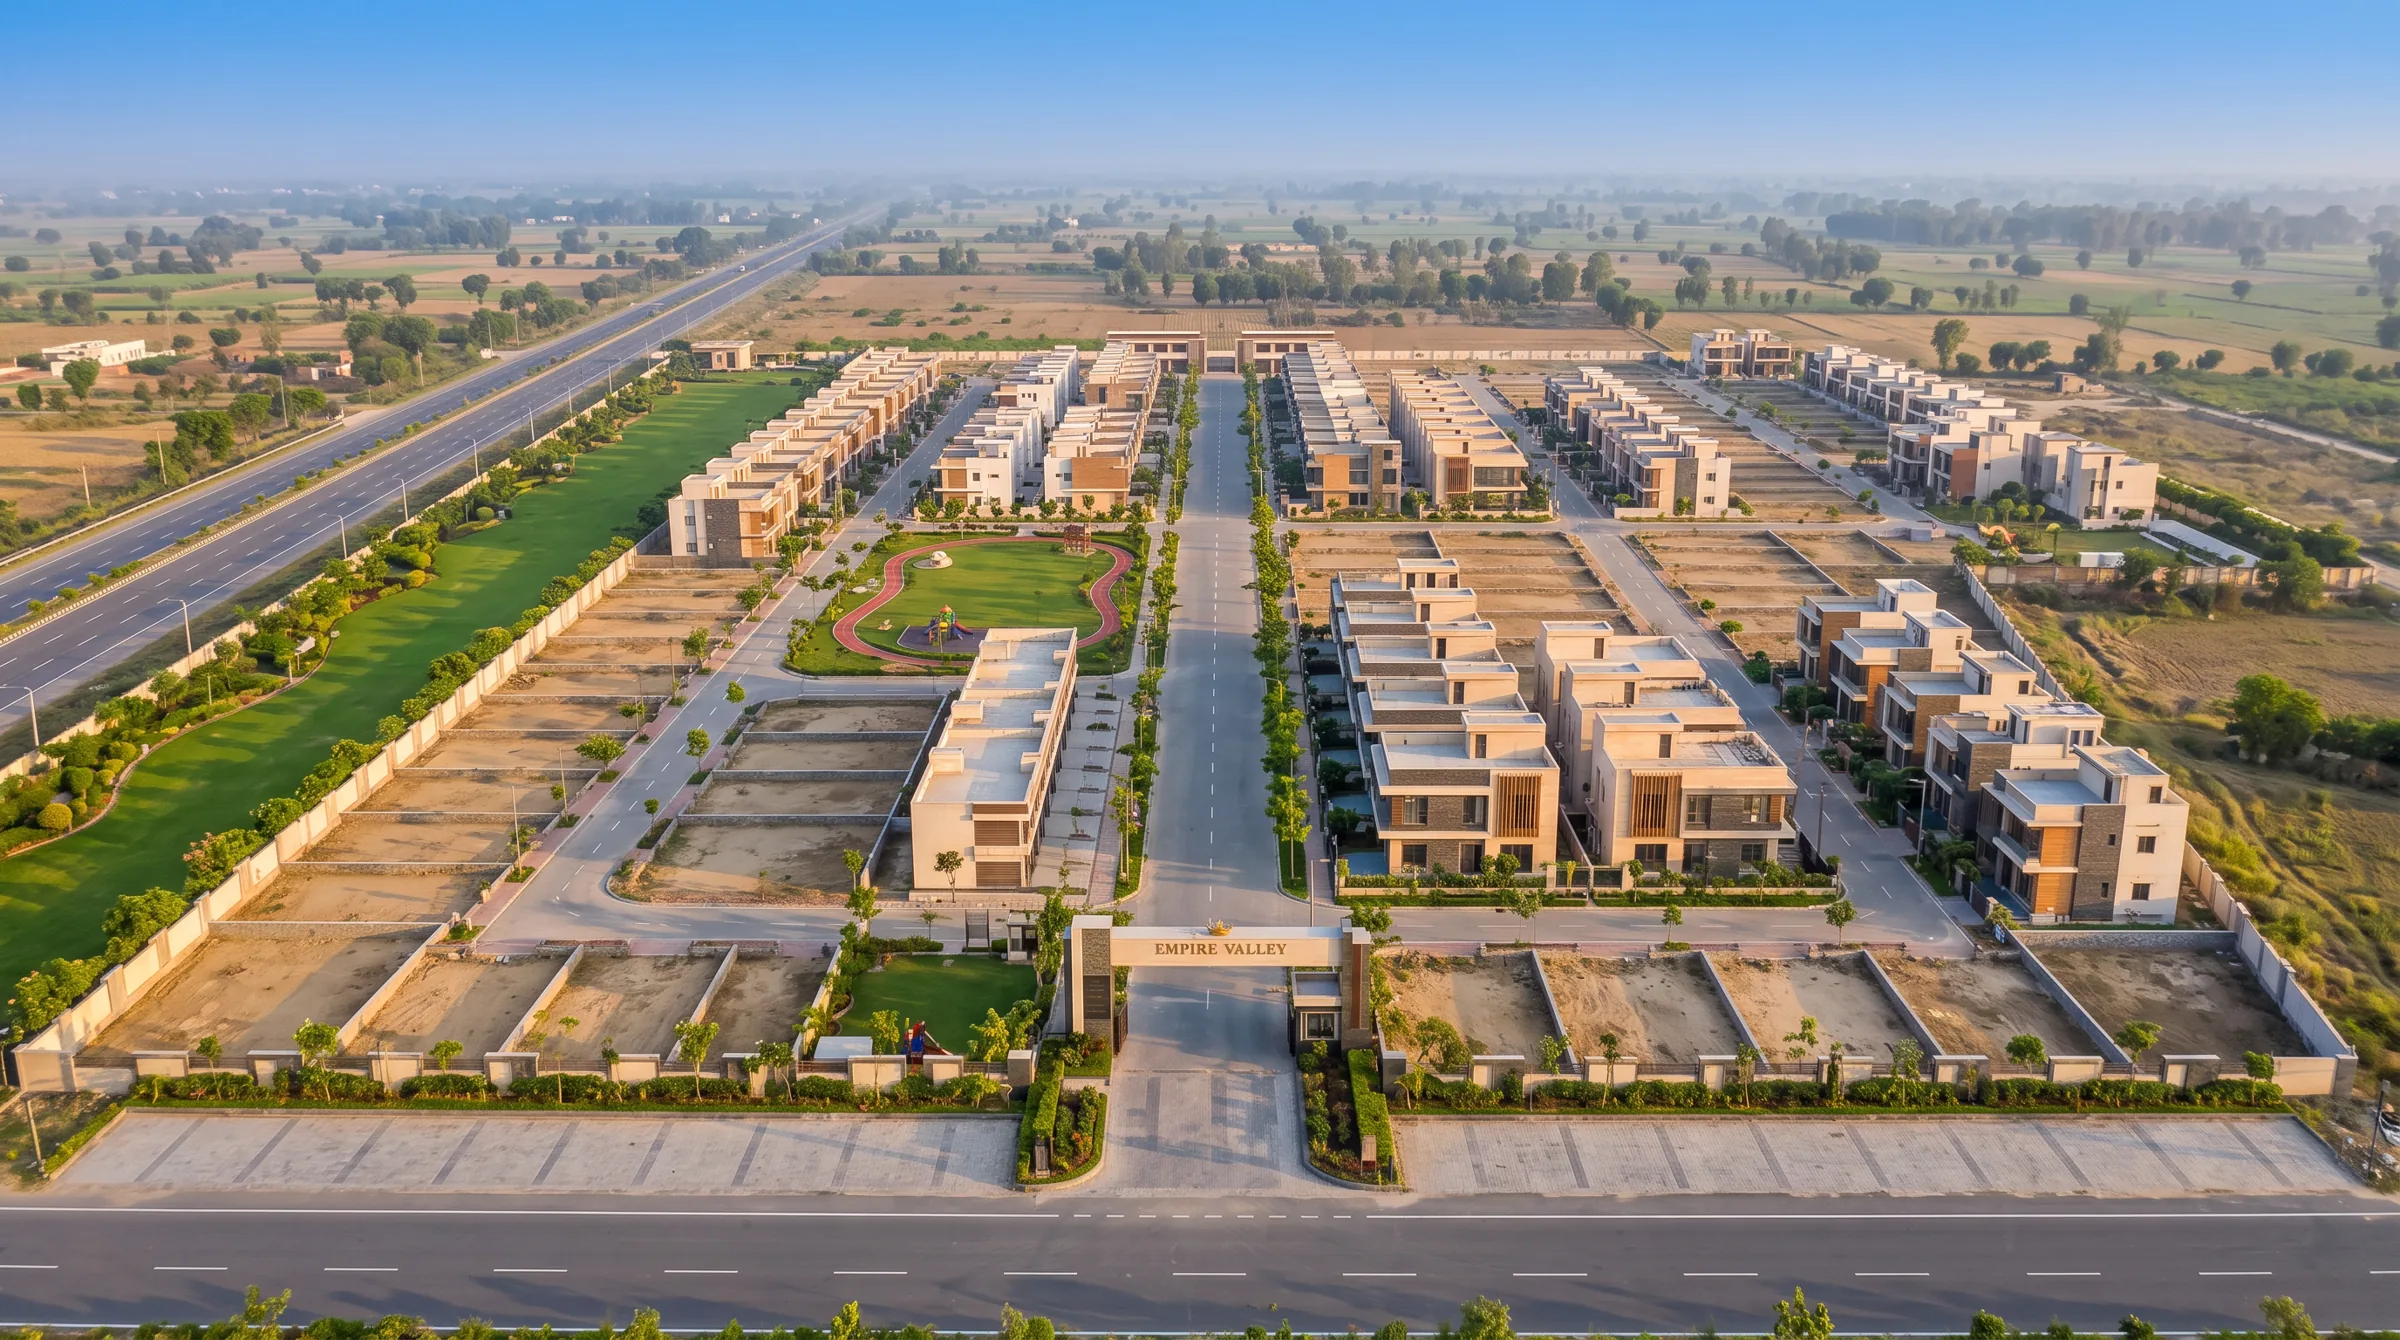
Artist’s impression
DeveloperEmpire South Pvt. Ltd.
LocationSector 36A, Rohtak, Haryana
CorridorRohtak–Panipat Highway
RERA no.HRERA-PKL-ROH-804-2025
SchemeDeen Dayal Jan Awas Yojana (DDJAY)
Total area9.33 acres
Total plots170
Plot sizes76.66 – 179.39 gaj
StatusUnder construction
PricingOn request — book a site visit for the current price list
Want the full brochure and layout plan?
We’ll send it over WhatsApp or email — no waiting on a downloaded PDF that’s already six months out of date.
Request the brochureApproved plot schedule
170 plots, 21 categories, measured in gaj.
Details of residential plots as approved on the sanctioned layout. One gaj is one square yard; square metres are shown alongside, as printed on the drawing.
| S.No. | Plot nos. | Category | Size (m) | Plots | Area (sq m) | Area (gaj) |
|---|---|---|---|---|---|---|
| 1 | 1 | A1 | As per plan | 1 | 144.18 | 172.44 |
| 2 | 2–13 | A | 7.17 × 14.78 | 12 | 105.97 | 126.74 |
| 3 | 14 | B1 | As per plan | 1 | 146.71 | 175.47 |
| 4 | 15–17 | B | 8.31 × 16.99 | 3 | 141.19 | 168.86 |
| 5 | 18–23 | C | 6.86 × 15.85 | 6 | 108.73 | 130.04 |
| 6 | 24 | C1 | 6.68 × 15.85 | 1 | 105.88 | 126.63 |
| 7 | 25 | D1 | 7.93 × 18.29 | 1 | 145.04 | 173.47 |
| 8 | 26–31 | D | 7.70 × 18.29 | 6 | 140.83 | 168.43 |
| 9 | 32–39 | E | 7.32 × 18.43 | 8 | 134.91 | 161.35 |
| 10 | 40 | F1 | 7.92 × 14.78 | 1 | 117.06 | 140.00 |
| 11 | 41–58 | F | 7.01 × 14.78 | 18 | 103.61 | 123.92 |
| 12 | 59–66, 89–136 | G | 7.32 × 20.49 | 56 | 149.99 | 179.39 |
| 13 | 67, 88 | H1 | 7.07 × 16.31 | 2 | 115.31 | 137.91 |
| 14 | 68–87 | H | 7.01 × 16.31 | 20 | 114.33 | 136.74 |
| 15 | 137–138 | I | 4.65 × 13.785 | 2 | 64.10 | 76.66 |
| 16 | 139, 148 | J1 | 7.35 × 20.40 | 2 | 149.94 | 179.33 |
| 17 | 140–147 | J | 7.32 × 20.40 | 8 | 149.33 | 178.60 |
| 18 | 149–155 | K | 7.55 × 19.86 | 7 | 149.94 | 179.33 |
| 19 | 156 | K1 | 7.50 × 19.86 | 1 | 148.95 | 178.14 |
| 20 | 157 | L1 | 6.66 × 14.72 | 1 | 98.04 | 117.26 |
| 21 | 158–170 | L | 7.32 × 14.72 | 13 | 107.75 | 128.87 |
| Total residential plots | 170 | 22,032 | 26,351 | |||
Plots 1 and 14 are irregular and measured as per plan. Category sizes are as printed on the approved layout; the final registered area of each plot is as per the conveyance deed.